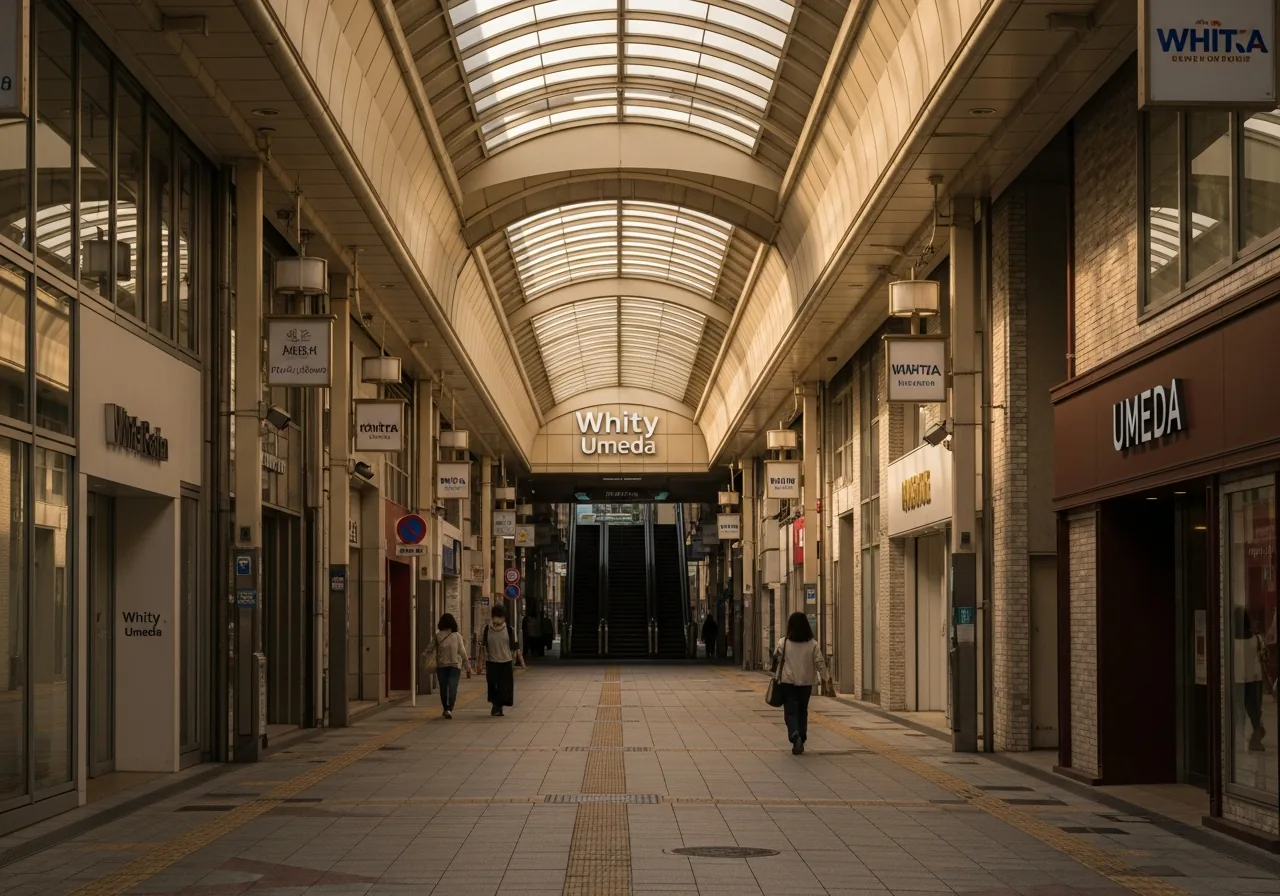
Whity Umeda — the underground shopping city beneath Osaka’s Kita district — opened in 1963 as the direct descendant of Japan’s first full-scale underground mall, a six-year-old experiment in Namba that had proved you could turn a pedestrian underpass into a commercial city. It was not built as a shopping destination: it was built because four competing railway companies had converged on the same patch of reclaimed wetland, and someone had to connect them without sending passengers into the rain. The commerce followed the footfall, not the other way around — and that inversion of the usual retail logic is why Whity still works, sixty-three years later, with roughly 300,000 to 400,000 people passing through it every single day.
Why we can tell you this — MICHI is written and edited in Osaka; our team walks Whity Umeda’s corridors regularly, from the NOMOKA bar district in the east to the mikke entrance near Hanshin. This piece draws on the corporate history archive of Osaka Chikagai Co., Ltd. — the operator that has managed Whity and its sister malls since the 1950s — alongside the Umekita 2nd Project’s urban history documentation, the Hankyu Hanshin Department Store corporate history, and English-language academic work on Japanese postwar urban planning. Where the record is thin — particularly on the internal municipal negotiations that shaped the 1963 opening — we say so plainly rather than speculate.
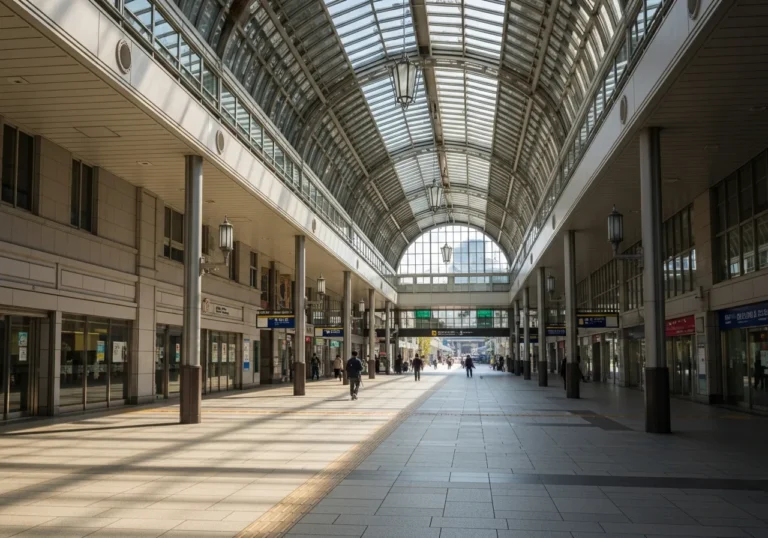
Stand at the Higashi-Umeda end of Whity on a Tuesday afternoon and you will see something that no amount of urban theory quite prepares you for: a city that is entirely underground, entirely functional, and entirely unremarkable to the people using it. A salaryman eats ramen at a counter that has occupied the same spot for decades.
A pair of university students navigate by memory, never consulting a sign. A tourist from Kyoto stares at the ceiling — there is no sky — and tries to work out which direction is north.
The ceiling, painted white, gives nothing away.
That whiteness is the whole point. The name “Whity Umeda” is not, as some visitors assume, a reference to anything racial or Western.
It is a portmanteau of “white” and “city,” named after the white walls of this underground shopping mall. The original name, used from the 1963 opening until the rebranding, was simply the Umeda Underground Center — “Umechika” in the affectionate shorthand that Osakans still use today.
The new name was a deliberate image statement: bright, clean, modern, a city of light rather than a tunnel of commerce. It was a rebuttal, in two syllables, of everything the underground had historically implied.
Why Is There a City Under the Ground at All?
The question sounds almost philosophical until you stand at street level above Whity and look at what surrounds you. Seven stations serving thirteen railway and subway lines converge within a few hundred metres of each other in Umeda.
The Umeda area is the largest terminus in western Japan, handling around 2.5 million passengers a day, with seven stations for thirteen service routes including JR Osaka Station and those belonging to Hankyu, Hanshin, and Osaka Metro. That density did not happen by design.
It happened by competition, accident, and the particular logic of Japanese private railway development — and understanding it requires going back to a rice field in 1874.
The beginning of development of the area was the opening of Osaka Station in 1874 for the second government-owned railway in Japan, which ran between Osaka and Kobe. The original Osaka Station was the first of the modern-era brick railway stations in Japan built by British engineers, familiarly known as “Umeda Sutensho.”
At that time the Umeda area was mostly rice fields, with just a few scattered residences, and was not even part of the Osaka municipality. In choosing this rural location, the city fathers showed great foresight. The original plan had been to build a smaller station with a dead-end bay platform further south in the more urban location of Dojima.
The decision to build in the open fields of Umeda rather than the established commercial district of Dojima was partly engineering — a through-station design required more land — and partly the kind of bureaucratic accident that shapes cities for centuries. In order to allow for the line’s eastward expansion, it was decided to adopt a through-station design, and for that more space was required. Choosing both this through-station design and the more open Umeda location would prove crucial to the development of the station as it became an important hub in the expanding national network of railways.
The name itself tells you what the land was. The historical meaning of Umeda is “reclaimed fields,” as the area was originally developed from wetlands.
You were building a railway terminus on drained swamp. That geological fact — soft, low-lying alluvial ground, close to the water table — would matter enormously when engineers began digging downward a century later.
Why Did the Railways Pile On Top of Each Other?
Once the government railway had established Osaka Station in 1874, the private operators came. The opening of Osaka Station in 1874 triggered further development in the area. With the opening of Hanshin Umeda Station in 1906, Hankyu Umeda Station in 1910, and Osaka Metro Umeda Station in 1933, Umeda became the largest terminal station in the Kansai region.
Each arrival intensified the competition and deepened the commercial logic of the node. The rivalry between Hankyu and Hanshin is one of the great corporate feuds of modern Japanese commerce.
Hankyu Corporation followed the example set by Hanshin Railways by setting up its own inter-urban tramline between Umeda and Takarazuka in Hyogo prefecture. In the coming years, the intense rivalry between the two companies would become famous, with both Hanshin and Hankyu setting up their own competing department stores and baseball teams.
The department store innovation deserves particular attention, because it is the direct ancestor of the underground city. In 1925, under the direction of Ichizo Kobayashi, Hankyu Market — the predecessor to Hankyu Department Store — opened in Umeda as a directly managed market division of Hankyu Corporation.
In April 1929, Hankyu Department Store was born as the world’s first railway terminal department store. At the time, many Japanese department stores originated as kimono shops, and there were no examples of railway companies operating department stores directly, even outside of Japan.
This was the invention of a new urban form: the station-city. With two basement floors and eight aboveground floors, this department store was by far the largest at the time, attracting attention from across the country. Today it is not uncommon to find department stores near railway terminal stations around the world, but this originated with Hankyu Department Store, which was born in Umeda, Osaka.
Notice what Kobayashi had done. He had understood that a railway station is not merely infrastructure — it is a captive audience.
Every passenger arriving at Umeda was a potential customer. The question was how to capture them before they dispersed into the city.
The answer, in 1929, was a department store above the platforms. The answer, in 1963, would be a shopping city below them.
Why Did the Underground Idea Come from Namba, Not Umeda?
The Umeda Underground Center did not emerge from a vacuum. It was the second act of a drama that had begun six years earlier, four kilometres to the south, in Namba.
An underpass created to secure a safe pedestrian space was the trigger for the birth of an underground shopping mall. The initial underpasses in Osaka were in Sakaisuji in front of Mitsukoshi Department Store in Koreibashi, Chuo-ku, and Namba Shinchi-dori.
The beginning of the underground shopping mall was the Nanba Underground Center (now NAMBA NANNAN), which opened in Namba in 1957, the period of the creation of a full-fledged underground shopping mall in Japan. At that time, it became a hot topic as a fun shopping zone that renewed the image of the conventional dark underpass.
The year 1957 is significant. The years between 1954 and 1973 are known as the period of the “Japanese Miracle,” during which the average growth rate was over 10% per year.
Japan was in the middle of an economic expansion that would transform it from a bombed-out ruin into the world’s second-largest economy. Urban populations were surging.
The streets of Namba and Umeda were increasingly dangerous for pedestrians as automobile ownership began its steep postwar climb.
The underpass was, at first, purely functional: a way to get people across a busy road without being hit by a car. But someone — and the corporate history of Osaka Chikagai does not name them — had the insight that a pedestrian underpass is also a captive corridor.
If you must walk through it, you might as well walk past shops. The Namba experiment proved the concept.
Thanks to the great success of the Nanba Underground Center, the Umeda Underground Center (now Whity Umeda) in 1963, the Abeno Bridge Underground Center (now AVETICA) in 1968, and the Rainbow Town (now NAMBA WALK) in 1970 brought together the best of civil engineering and architectural technologies to open the city as a safe and comfortable city.
Osaka was not alone in this discovery. Since the 1950s, some big cities in developed countries had begun to build underground streets in large quantities, especially in Japan and Canada, because of their concentrated population, dense buildings, and shortage of land in the central business district.
Japan is the earliest country in the world to develop underground streets. In 1930, Japan built shops on both sides of the underground passage of Nagano Station on the Tokyo Metro, which is said to be the earliest source of underground streets.
But Osaka took the concept further and faster than anywhere else. The reason was structural: no other Japanese city had Osaka’s particular combination of competing private railways, dense pedestrian flows, and a civic culture that treated commerce as a form of public good.
Osaka’s merchant tradition — the city had been Japan’s commercial capital for centuries before Tokyo’s rise — meant that the idea of selling things underground carried none of the stigma it might have elsewhere. If there were people walking, there should be shops.
It was simply obvious.
Why Here, Under Umeda Specifically, in 1963?
The timing of 1963 was not arbitrary. It was the product of three converging pressures: the success of the Namba prototype, the explosive growth of Umeda as a transit node, and the particular conditions of Japan’s high-growth decade.
Kita-ku, particularly the Umeda district, suffered extensive devastation during the air raids on Osaka in 1945, with the March 13–14 firebombing destroying large swaths of the northern urban area, including key infrastructure around Osaka Station. A subsequent raid on May 25 targeted northern neighborhoods, incinerating landmarks like the Kitano Church in Kita-ku and leaving the ward’s commercial core in ruins.
The destruction was total enough that postwar planners had, in effect, a blank canvas. Reconstruction efforts gained momentum in the 1950s, centering on Umeda as Osaka’s primary transportation and economic hub, with initiatives rebuilding south of JR Osaka Station through new department stores like Hanshin and office towers. By the early 1950s, under-the-track commercial spaces like the Shin-Umeda Shokudougai food street opened in 1950, symbolizing the ward’s shift toward postwar commerce and daily life restoration.
The Shin-Umeda Shokudougai — the food alley built into the spaces beneath the elevated railway tracks — is the immediate ancestor of Whity. It proved that people would eat and drink in the spaces under and around the railway infrastructure.
It proved that the railway’s physical presence in the city, which might have been seen as an intrusion, could be turned into a commercial asset. The logic was the same as Kobayashi’s 1929 department store, just applied downward rather than upward.
By 1963, the pedestrian problem had become acute. Under Osaka’s bustling Kita-Umeda district lies an underground shopping network, a result of postwar urban planning born in the 1960s to shield commuters and shoppers from rain, snow, and hot summers. Initially, the Umeda underground area mainly served as a connecting point between major transit hubs such as JR Osaka Station, Hankyu Osaka-Umeda Station, and Hanshin Osaka-Umeda Station.
The word “connecting” is the key. The underground was not conceived as a destination.
It was conceived as infrastructure — a covered pedestrian network that would allow the hundreds of thousands of daily commuters to move between stations without crossing roads, without getting wet, without fighting traffic. The shops were, in the original logic, secondary.
They paid for the infrastructure by paying rent. The infrastructure justified itself by serving the commuters.
It was a perfect closed loop.
Why Did It Become a City Rather Than Just a Corridor?
The transformation from corridor to city happened gradually, and it happened because of a feedback loop that the original planners may not have fully anticipated.
More shops meant more reason to linger. More reason to linger meant more footfall at off-peak hours.
More off-peak footfall meant the underground was viable not just for commuters but for shoppers who had no train to catch. More shoppers meant more shops.
The loop compounded over decades, and by the time anyone thought to measure it, Whity Umeda had become one of the most commercially dense environments in Japan.
Located under the massive terminal where the JR, Hanshin, Hankyu, and Osaka Metro lines meet, around 400,000 people pass through Whity Umeda every day. That figure — 400,000 daily — is not a shopping mall statistic.
It is a city statistic. For comparison, the entire population of Kyoto is around 1.4 million.
Whity processes roughly a third of that number every single day, in a space that occupies a few city blocks underground.
The commercial mix evolved to match the crowd. There are about 190 various kinds of shops, including restaurants, women’s and men’s apparel, jewelry, precious metals, sundries, cosmetics, drugs, shoes, and many other types of shops all gathered in one location.
This is not the curated retail of a luxury mall. It is the promiscuous variety of a real city street — the kind of mix that emerges when you let commerce respond to actual human needs rather than a developer’s brand strategy.
The underground also solved a problem that Osaka’s climate creates with particular urgency. Summers in Osaka are brutal: humid, hot, and long.
Winters bring cold rain. The underground is air-conditioned in summer, heated in winter, and permanently dry.
Think fashion boutiques, gourmet halls, and unique shops linked by color-coded paths, all without surface-level street crossings. For a daily commuter, the ability to travel from home station to office without ever stepping outside is not a luxury — it is a genuine quality-of-life improvement, repeated twice a day, 250 days a year.
Why Did Osaka Build More Underground Cities Than Anywhere Else in Japan?
The Umeda Underground Center of 1963 was not the end of the story. It was the beginning of a system. According to Wikipedia figures, of the top five underground shopping districts in Japan, two are in Osaka — Crysta Nagahori at 81,765 m² (Japan’s biggest) and Diamor Osaka at 42,977 m² — and the total number of underground shops and restaurants exceeds 1,200.
Some of the larger underground complexes include Whity, Diamor, Dojima, Gare, and the Hilton shopping complex in Umeda, Namba Walk and Nan-Nan Town in the Namba area, and Crysta Nagahori running between Shinsaibashi and Nagahoribashi Stations.
Why Osaka and not Tokyo? Tokyo has underground malls — the Yaesu complex beneath Tokyo Station, the Asakusa underground arcade — but nothing approaching Osaka’s density or extent.
The answer lies in the structure of the two cities’ railway systems. Tokyo’s railways were largely nationalised and planned from the centre; Osaka’s were built by competing private companies, each of which had a commercial incentive to maximise the value of its station.
The competition between Hankyu and Hanshin, which had produced the world’s first terminal department store in 1929, produced the same competitive pressure underground. Each company wanted its station to be the most connected, the most convenient, the most commercially rich.
The underground was the arena in which that competition played out.
There is also a geological argument. Osaka sits on a delta — the alluvial deposits of the Yodo and Yamato rivers — and its ground is soft and workable.
Tunnelling under Osaka is easier than tunnelling under Tokyo’s harder geology. The city’s engineers could dig faster and cheaper, which meant the economics of underground development worked at a smaller scale.
A corridor that would have been marginal in Tokyo was profitable in Osaka.
Why the Name Change, and What Did “Whity” Mean?
The rebranding from “Umeda Underground Center” to “Whity Umeda” was a statement about identity as much as marketing. The original name was purely descriptive — it told you where you were and what it was.
The new name was aspirational. It was saying something about what the underground should feel like.
Affectionately called “Umechika” since its opening in 1963, this underground shopping mall changed its name to “Whity Umeda” to represent the image of a “city of white.” White, in this context, meant clean, bright, modern — the opposite of the dark, damp, slightly threatening associations that “underground” carried in the popular imagination. The white walls were a design choice that preceded the name; the name was chosen to reflect the design.
This matters because it reveals something about the anxiety that accompanied underground development in Japan. The early underpasses had been dark and unwelcoming.
The Namba experiment of 1957 had succeeded partly by making the underground feel safe and pleasant — by treating it as a public space rather than a utility corridor. The white walls of the Umeda center extended that logic.
You were not going underground; you were entering a city of light that happened to be below street level.
The anxiety was not irrational. Underground spaces in Japan carried associations with wartime air-raid shelters, with the cramped and dangerous conditions of the immediate postwar period. Making the underground feel bright and commercial was a way of reclaiming it — of saying that the city had moved on, that the underground was now a place of prosperity rather than survival.
The Fountain That Defined a Generation — and Then Disappeared
For fifty years, the symbolic heart of Whity Umeda was not a shop or a restaurant but a fountain. Izumi no Hiroba — Fountain Plaza — was the meeting point for generations of Osakans.
You met your date at the fountain. You arranged to find your friends at the fountain.
The sound of water in an underground space, the slight coolness it created, the visual focal point it provided in a corridor that could otherwise feel endless — all of this made Izumi no Hiroba something more than a junction. It was a place.
For fifty years, this massive underground water feature was the undisputed meetup spot in the Whity Umeda subterranean mall. But in 2019, the physical fountain was quietly removed and replaced by an LED “Water Tree” installation. Yet, out of sheer habit, locals still refer to it as the fountain, leaving out-of-towners wandering around the underground dungeon looking for splashing water that vanished years ago.
The fountain’s removal was part of the 2019 renovation — Whity Umeda reopened in December 2019 after extensive renovations, the largest of its kind since 1970, expanding its size and making it more popular with people of all ages. The LED Water Tree that replaced the fountain is technically more sophisticated and requires less maintenance.
But it does not do what the fountain did. It does not create a sound.
It does not cool the air. It does not give you the slightly irrational pleasure of watching water move in a space where water has no business being.
The persistence of the old name — locals still say “meet me at the fountain” — is a small but telling piece of urban anthropology. It shows how deeply the physical features of a shared space can embed themselves in collective memory, and how long that memory outlasts the thing itself.
The fountain is gone. The meeting point remains.
Why the “Umeda Dungeon” Is a Feature, Not a Bug
Every visitor to Umeda eventually gets lost. This is not a design failure. It is, in a perverse way, the system working as intended.
The underground complex is so complicated that it has earned the area the nickname “Umeda Dungeon” (梅田ダンジョン, Umeda Danjon). It is easy to get lost in the criss-crossing malls, loops, and messiness of this complex.
The name comes from video-game culture — the dungeon is the labyrinthine underground level where you can wander for hours without finding the exit. It is used affectionately, by locals who know the maze and by visitors who are simultaneously frustrated and delighted by it.
The labyrinth is the product of history, not planning. Each section of the underground was built at a different time, by a different operator, to serve a different station.
Initially, the Umeda underground area mainly served as a connecting point between major transit hubs such as JR Osaka Station, Hankyu Osaka-Umeda Station, and Hanshin Osaka-Umeda Station. When these sections were connected, they were connected pragmatically, at whatever points the geometry allowed.
The result is a network that follows the logic of its own growth rather than any master plan.
This is, in fact, how real cities work. The streets of medieval Osaka — the canal-laced merchant city that Toyotomi Hideyoshi built in the sixteenth century — were not planned on a grid.
They followed the logic of the waterways, the property boundaries, the paths that people had worn into the ground by walking them. The Umeda underground is the same kind of organism: a city that grew rather than was designed.
Umeda’s underground mall network is so massively complicated — weaving through different stations, department stores, and sunken plazas — that locals joke you need an RPG map to survive it. The joke is accurate, but the implication — that this is a problem — misses the point.
Getting lost in Whity means discovering a ramen counter you would never have found otherwise, a tiny cosmetics shop that has been in the same spot since 1975, a bar district called NOMOKA that feels like it exists in a different city entirely. The disorientation is the experience.
The Disaster Question: What Happens When It Floods?
There is a serious question underneath the playful dungeon metaphor, and it concerns water. Osaka is a low-lying delta city, built on alluvial deposits, crossed by rivers, and regularly threatened by typhoons and storm surges.
The underground city is, by definition, below the level at which floodwater accumulates. This is not a theoretical risk.
The official name of the eastern section of Whity Umeda — the section around Higashi-Umeda Station — is formally designated as a flood prevention zone. The Higashiumeda Underground Space Evacuation and Prevention of Inundation (Whity Umeda District) is listed as an active concern on the official Whity website, with specific protocols for emergency evacuation.
This is not boilerplate. Osaka’s underground shopping network has been flooded before, and the city takes the risk seriously.
In western Japan’s Osaka, a flood facility similar to the massive Kasukabe reservoir north of Tokyo is being built at a cost of 366 billion yen ($3.5 billion), with construction scheduled to finish in 2044. The scale of that investment reflects the scale of the risk. A city that has built its commercial life underground must also build the infrastructure to protect it.
The tension between the underground city’s commercial success and its physical vulnerability is one of the defining features of Osaka’s urban condition. The city chose to go underground because the surface was too crowded, too hot, too wet.
But going underground created new vulnerabilities to the very water it was trying to escape. Managing that paradox — building a city below the water table, in a typhoon zone, on a river delta — is one of the great ongoing engineering challenges of modern Osaka.
Why the Umeda Underground Still Matters: The Deeper Significance
A discerning traveler might reasonably ask: why should I care about a shopping mall? The answer is that Whity Umeda is not, in any meaningful sense, a shopping mall. It is a piece of urban infrastructure that happens to contain shops — and the distinction matters enormously.
Shopping malls are designed to be destinations. You go to them deliberately, you spend time in them, you leave.
The Umeda underground is designed to be a network. You pass through it.
You use it to get from one place to another. The shops are there because you are there, not the other way around.
This makes it more like a street than a mall — and streets, unlike malls, are the basic unit of urban life.
What Whity Umeda represents, in the broader history of cities, is a solution to a problem that every dense urban area faces: how do you move large numbers of people through a small space without destroying the quality of life at street level? Tokyo’s answer was to build elevated expressways.
Osaka’s answer was to go underground. The Tokyo answer created the grey, car-dominated streetscapes that characterise much of central Tokyo.
The Osaka answer created a street-level environment that is, by comparison, remarkably human in scale — because the traffic, the commerce, and much of the pedestrian flow has been absorbed into the layer below.
This is not an accident of history. It is the consequence of a specific set of decisions made by specific people — the engineers who built the Namba underpass in the 1950s, the planners who extended it to Umeda in 1963, the operators of Osaka Chikagai who have maintained and expanded the network ever since.
Since the 1960s, the contradiction between man and land in urban central areas of developed countries has become the focus of urban renewal and transformation. Practice has proved that the development and utilization of urban underground streets has become an effective way to solve the contradictions of environment, population, and transportation in urban central areas.
Osaka solved this problem sixty years ago, and the solution is still working. That is worth understanding.
What the Traveler Actually Encounters — and Why It Rewards Attention
Walking into Whity Umeda from the Hanshin side — the mikke entrance, near the western end — you enter a corridor that is immediately, almost aggressively, ordinary. The ceiling is white.
The floor is tiled. The shops are the shops you would find in any Japanese commercial district: a pharmacy, a bakery, a noodle restaurant with a plastic food display in the window.
There is nothing here that announces itself as significant.
This is the point. The underground city works because it is not trying to be spectacular.
It is trying to be useful. The spectacle, when it comes, is the spectacle of density and variety — the sudden discovery, after ten minutes of walking, that you have passed through what feels like several different neighbourhoods, each with its own character, its own clientele, its own ambient noise.
If you go further back even deeper you will come across the recently opened “NOMOKA” bar district. The “Izumi-no-Hiroba” is a popular meet-up spot that while the name stays the same, it lights up into the “WaterTree” at certain seasons and times for people who gather in the plaza to enjoy.
The NOMOKA bar district — opened as part of the 2019 renovation — is the most recent layer of the underground’s evolution. It is a deliberate attempt to extend the underground’s commercial life into the evening, to make it a destination for after-work drinking rather than just a commuter corridor. It is, in miniature, the same logic that produced the whole system: find the people, put the commerce where the people are.
For the intellectually curious traveler, the most rewarding way to experience Whity is not to shop in it but to walk through it slowly, paying attention to the layers of time that are visible in the architecture. The oldest sections have lower ceilings and narrower corridors — the engineering constraints of 1963.
The newer sections are higher, wider, better lit. The 2019 renovation introduced materials and finishes that are unmistakably contemporary.
Walking from west to east is, in a literal sense, walking through sixty years of Japanese commercial and engineering history.
And then there is the human layer. One longtime Osaka resident has noted that even after twenty years in the city, they hardly got used to the area of the “Umeda Underground Town,” easily getting lost and wondering “which way should I go when I get out of the station?” The Umeda dungeon is confusing even for those who live in Osaka.
This is not a complaint. It is a description of a place that is genuinely complex — that rewards repeated visits, that reveals itself slowly, that cannot be fully understood in a single pass.
That quality — the quality of inexhaustibility — is what distinguishes a city from a mall. Whity Umeda has it.
It has had it for sixty years. It will, in all probability, have it for sixty more.
The Grand Green Osaka Question: What Comes Next?
The story of Whity Umeda does not end in 1963, or in 2019, or in the present. It continues in the transformation of the land immediately north of Osaka Station — the former freight yards that are now being redeveloped as Grand Green Osaka, the largest urban regeneration project in western Japan.
The site of the Umeda Freight Yard of around 24 hectares that lay on the north side of Osaka Station was designated to be an urban regeneration model district in order to drive Kansai, which is internationally highly competitive, into the future. The freight yards that once separated the station from the northern suburbs are becoming parks, offices, hotels, and — inevitably — new underground connections.
The logic that produced Whity in 1963 is still operating. As the surface of Umeda becomes denser and more valuable, the pressure to move infrastructure underground increases. The new connections being built as part of the Grand Green development will extend the underground network further north, adding new corridors to the dungeon, new shops to the network, new layers to the palimpsest.
Sixty years from now, someone will walk into the section of the underground that is being built today and find it as ordinary, as useful, and as inexhaustible as the 1963 section feels today. That is the nature of the underground city: it accumulates, it connects, it persists. It is the most durable form of urban infrastructure Osaka has ever built — more durable than the department stores above it, more durable than the expressways beside it, more durable, perhaps, than the street grid itself.
The white walls are still white. The people are still walking. The city is still underground.
Frequently Asked Questions
Q: What is the difference between Whity Umeda and the “Umeda Dungeon”?
A: Whity Umeda is one specific underground shopping mall — the one that opened in 1963 as the Umeda Underground Center. The “Umeda Dungeon” is the informal name for the entire interconnected network of underground malls, passageways, and station concourses in the Umeda area, which includes Whity, Diamor Osaka, Dojima Underground Center, and several others. Whity is the oldest and most central component of the dungeon.
Q: Why is it called “Whity” Umeda?
A: The name is a portmanteau of “white” and “city,” chosen to evoke the bright white walls of the mall and to position the underground as a clean, modern urban environment rather than a dark utility corridor. The original name, used from the 1963 opening, was the Umeda Underground Center; locals still use the affectionate abbreviation “Umechika.”
Q: Is Whity Umeda safe during typhoons and heavy rain?
A: The mall has designated flood prevention and evacuation protocols, particularly in the Higashi-Umeda section. In the event of severe weather warnings, sections may be closed.
Visitors should follow posted instructions and staff guidance during weather emergencies. Osaka’s broader flood infrastructure is being significantly upgraded through 2044.
Q: What happened to the famous fountain at Izumi no Hiroba?
A: The original water fountain — a beloved meeting point for generations of Osakans — was removed during the 2019 renovation and replaced by an LED “Water Tree” light installation. The plaza retains its name (Izumi no Hiroba means “Fountain Plaza”) and remains the main meeting point in Whity, but the physical fountain no longer exists.
Q: When is the best time to visit Whity Umeda?
A: Weekday mornings (10:00–12:00) are quietest for browsing. The NOMOKA bar district in the eastern section comes alive from early evening and runs until 23:00. Avoid Friday and Saturday evenings if you dislike crowds; the commuter rush (17:30–19:30 on weekdays) is intense but also the most authentically Osaka experience the underground offers.
Whity Umeda — Visitor Information
Address: Umeda Chikagai, Komatsubaracho, Kita-ku, Osaka 530-0018 / 大阪府大阪市北区小松原町 梅田地下街
Nearest station: Directly connected to Higashi-Umeda Station (Osaka Metro Tanimachi Line); 3-minute walk from JR Osaka Station (Midosuji exit); directly connected to Hankyu Osaka-Umeda Station and Hanshin Osaka-Umeda Station
Hours: Fashion & goods 10:00–21:00 · Gourmet & cafés 10:00–22:00 · NOMOKA bar district 11:00–23:00 · Individual store hours vary; closed one Thursday per month (check official site for current schedule)
Admission: Free to enter (approx.; confirm on official site)
Official site: en.whity.osaka-chikagai.jp